4.9

from 214 completed builds

Built by Hand.
Standing for generations.

Timber-framed horse barns and stables crafted for hobby farmers, competitive riders, and rural landowners — from first sketch to final shaving on the stall floor.

"They built exactly what my horses needed."

Margaret Holloway, Fauquier County, VA

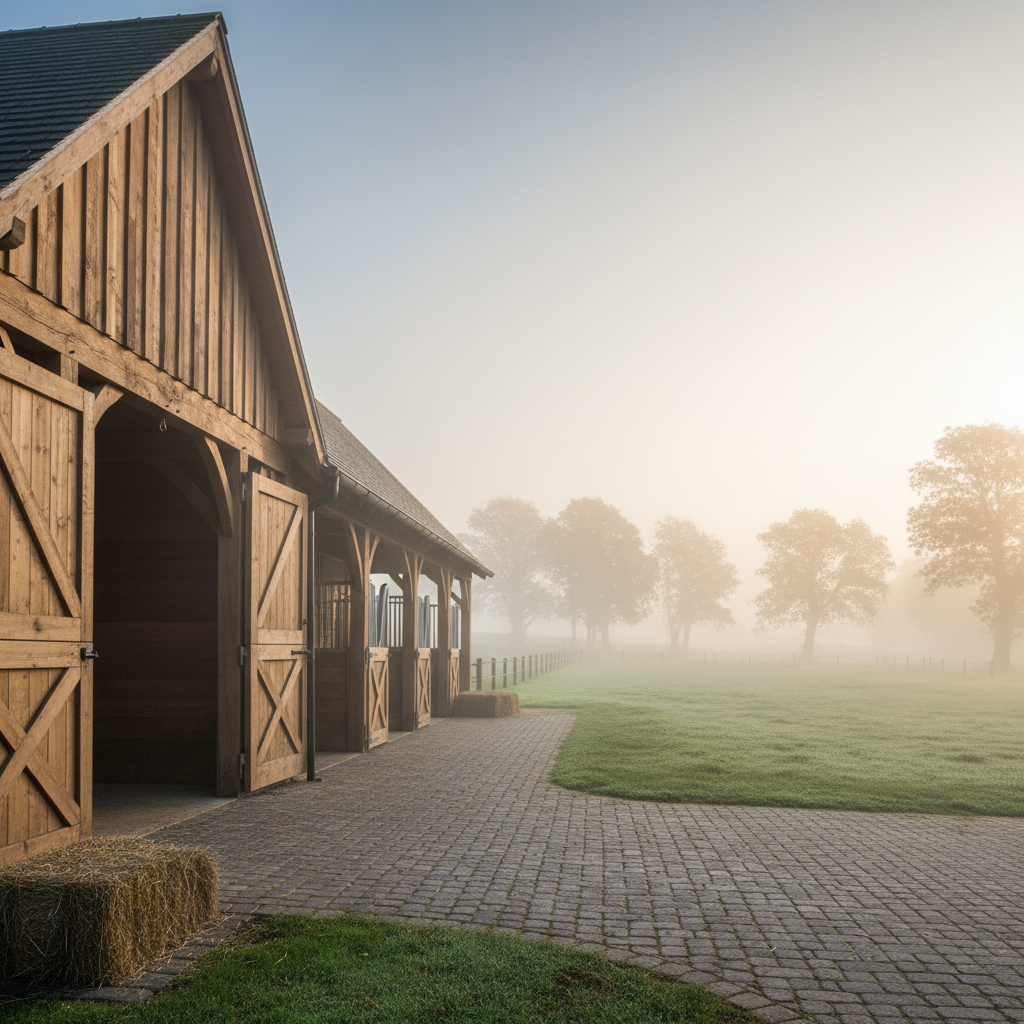
Completed timber-framed horse barn with stall doors open to green pasture on a misty morning
Origin Story

Thirty years of getting it right.

We didn't start with a showroom. We started with a sketch, a sawyer, and a farmer who needed his horses dry by November.

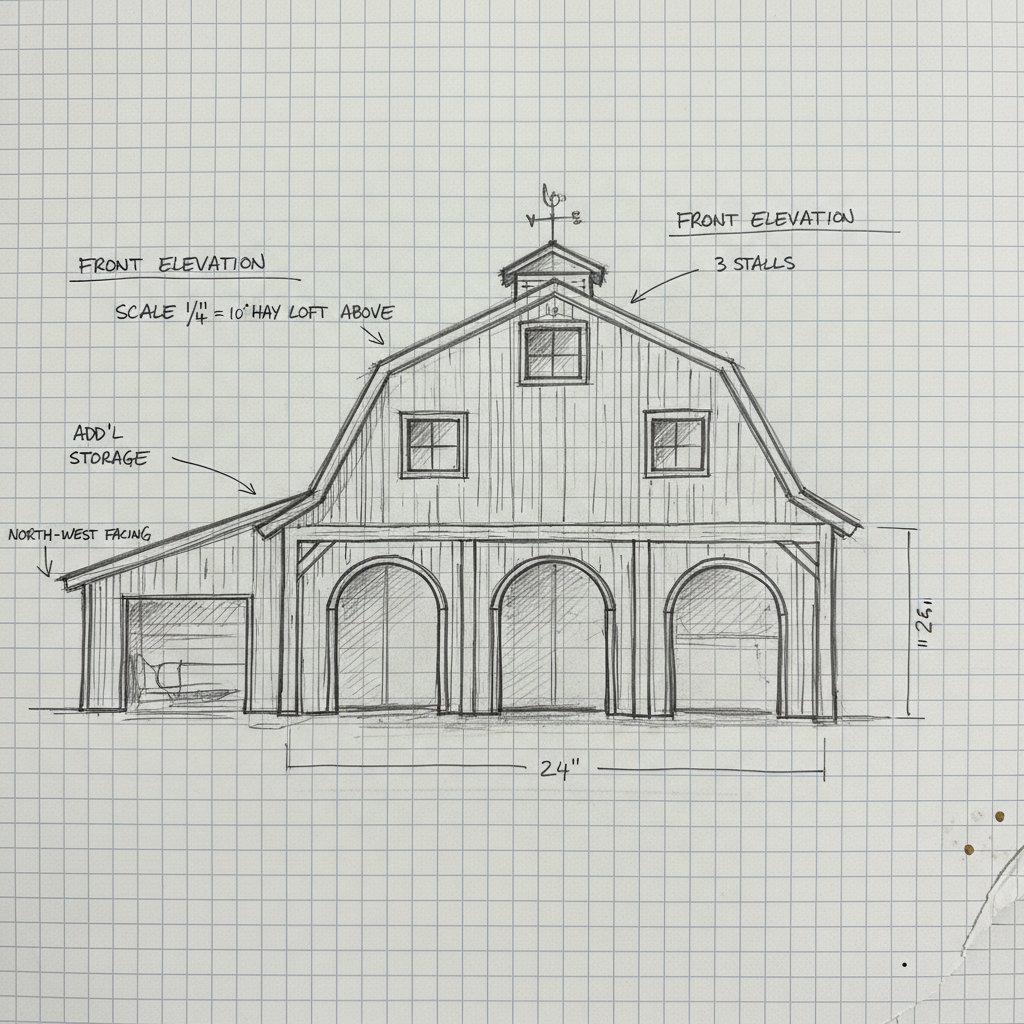
Hand-drawn architectural sketch of a small three-stall barn on graph paper with pencil annotations
1994
Three-stall debut · Rappahannock County

The First Sketch

Thomas Whitmore drew his first barn plan on graph paper at a kitchen table in rural Virginia. Three stalls, a small tack room, a hay loft with a single pulley. The structure went up in eleven weeks. It still stands.

"Every barn starts as a question on paper: how many horses, how much hay, how much winter."

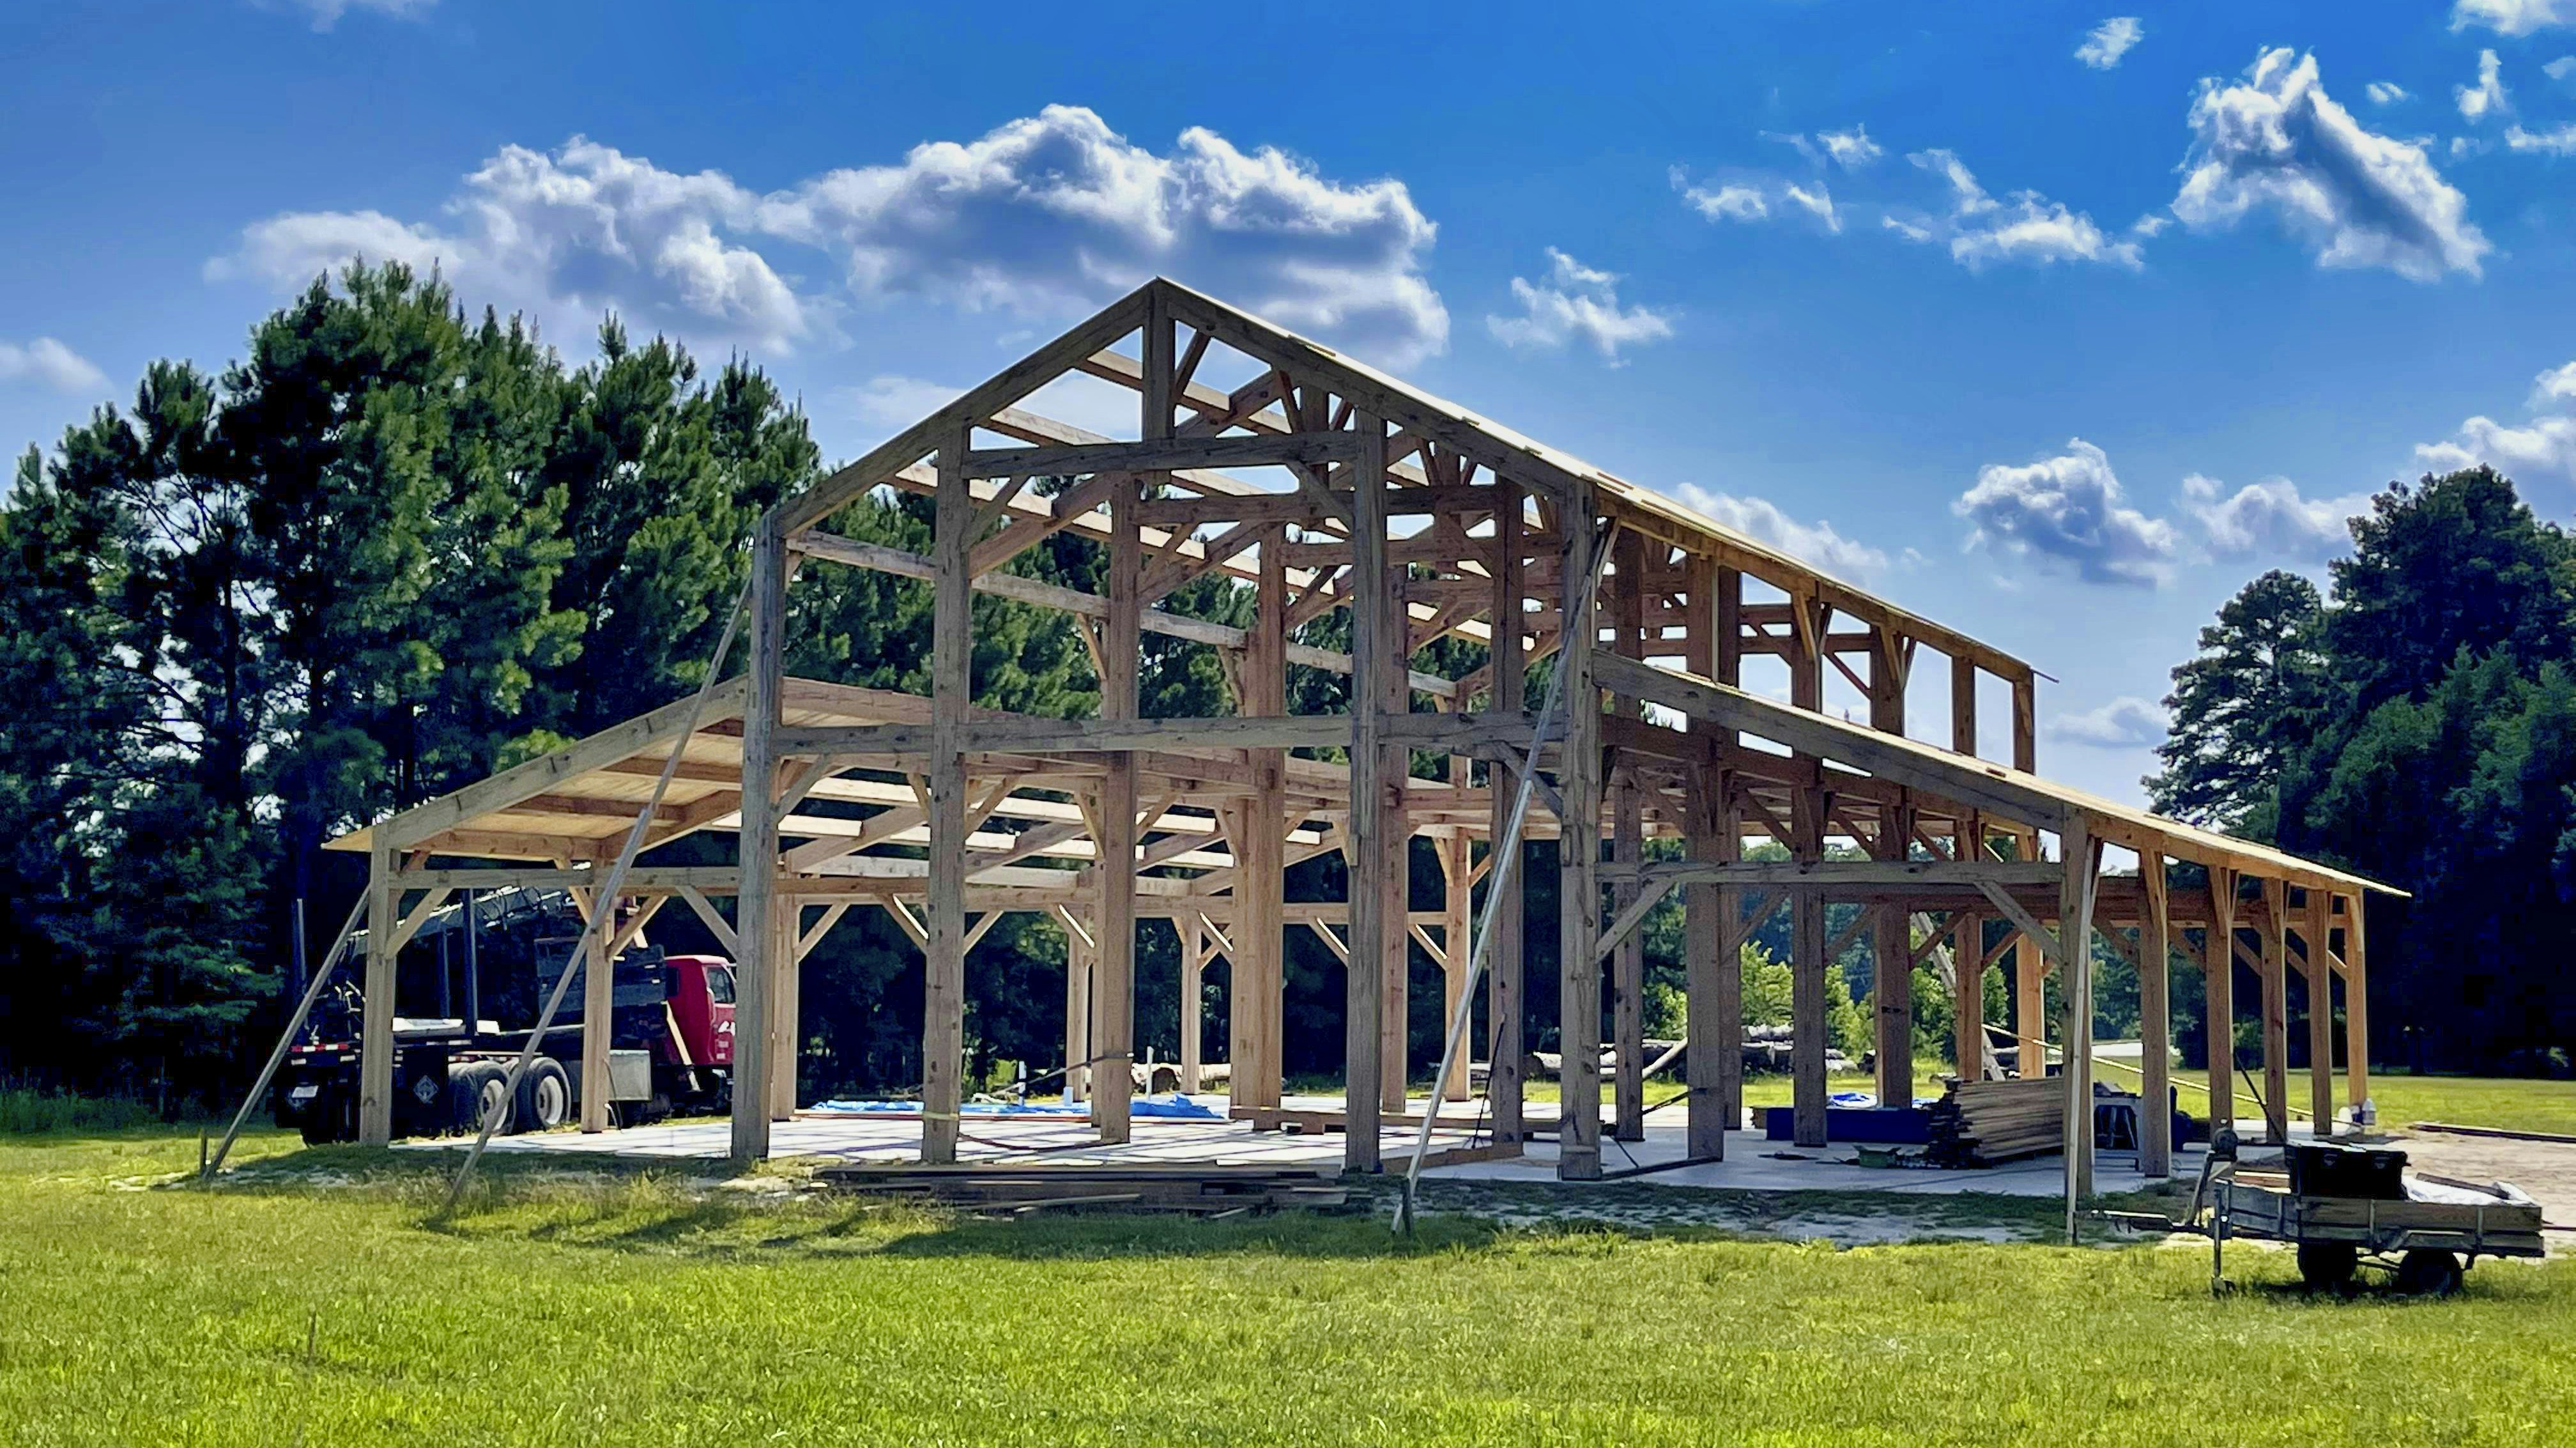
Timber-framed barn under construction showing exposed oak post-and-beam structure against blue sky
2001
Eight-stall commission · Loudoun County

Learning from the Land

Expanding into larger commissions, we discovered that drainage and prevailing wind mattered more than any blueprint. We started spending a full day on every site before drawing a single line.

"The land tells you where the barn wants to sit — if you listen before you build."

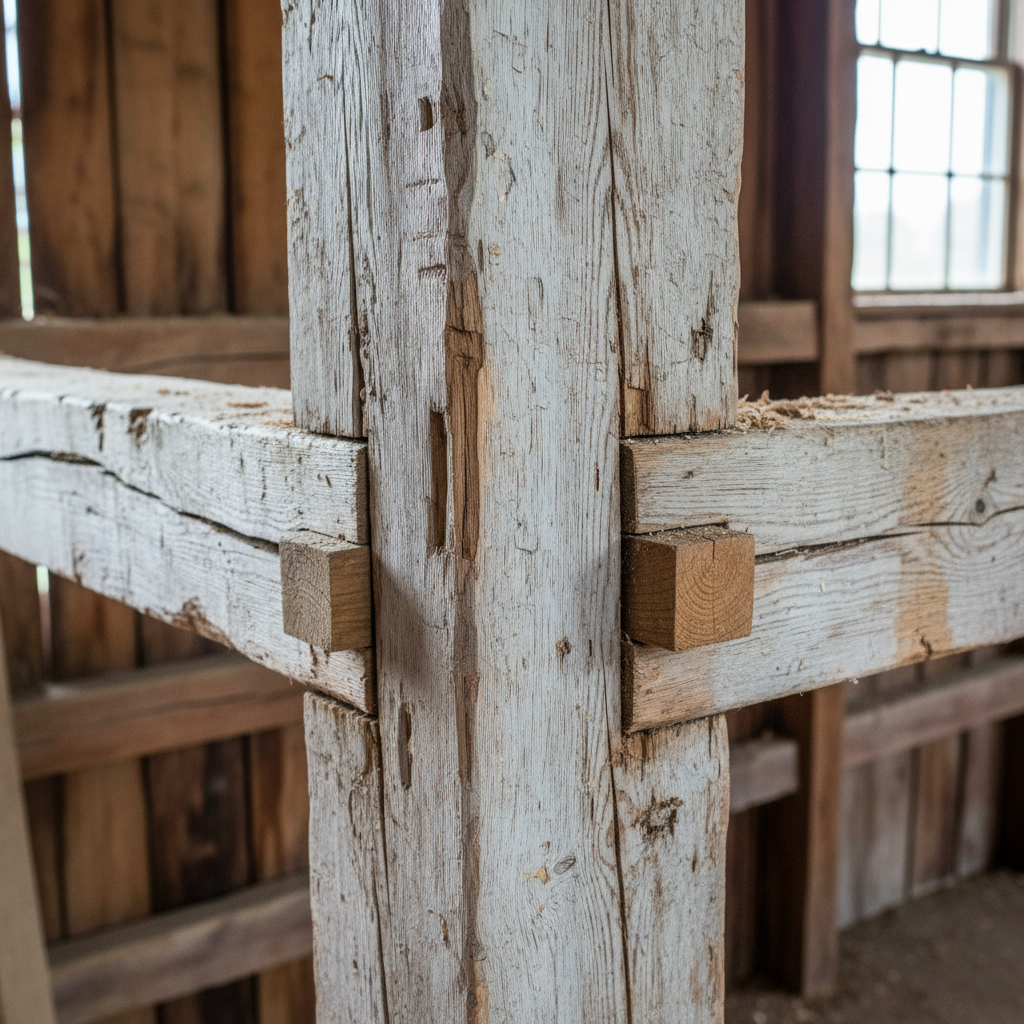
Close-up of hand-cut mortise and tenon timber joint in aged white oak barn framing
2009
Material refinement · Shenandoah Valley

The Timber Discovery

A sawyer in the Shenandoah Valley showed us air-dried white oak that had been felled two years prior. We've used nothing else for primary framing since. The difference in a barn at year twenty is unmistakable.

"White oak doesn't rot. It doesn't warp. It gets better."

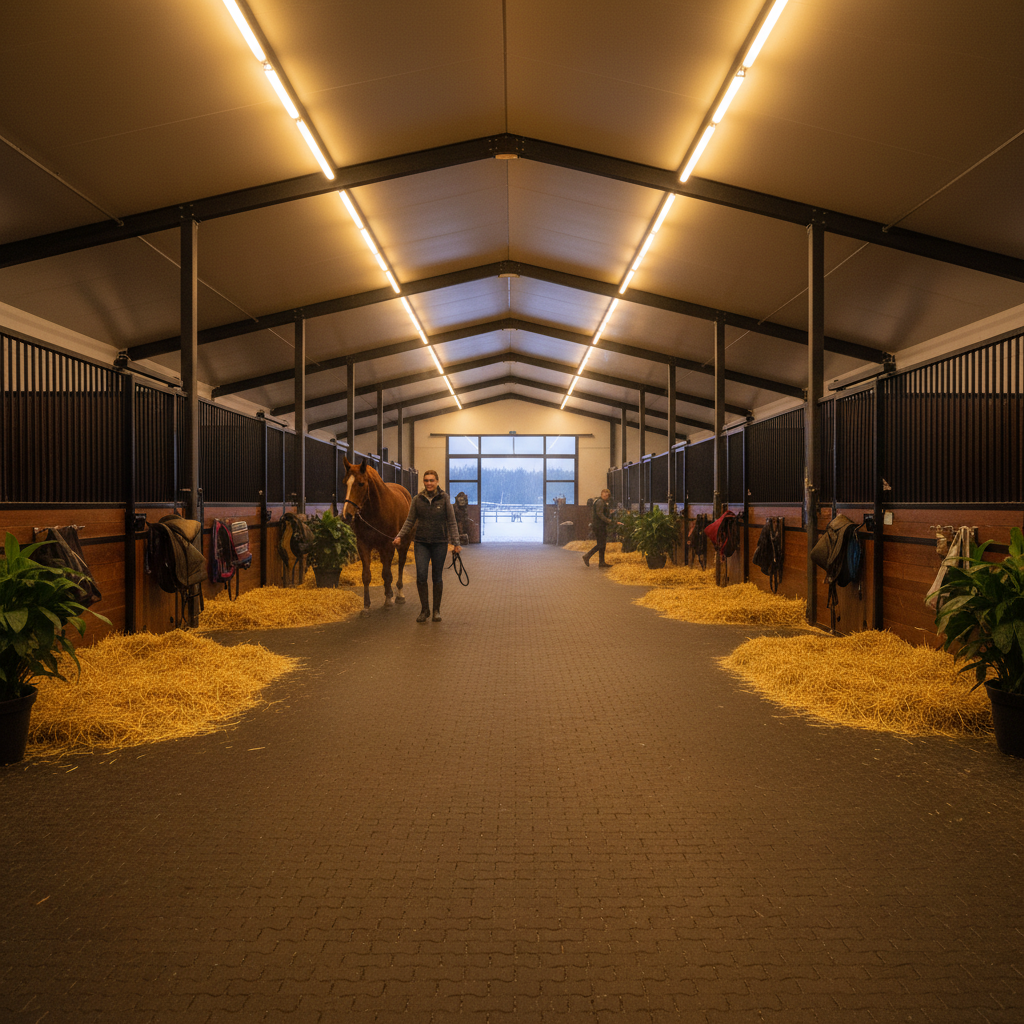
Interior of a modern twenty-stall equestrian facility with heated aisle, rubber matting, and warm overhead lighting
2018
Twenty-stall facility · Middleburg, VA

Modern Facilities, Same Hands

Our first twenty-stall facility with heated wash racks and a climate-controlled tack room. Every modern comfort — engineered into the same post-and-beam bones we've always used. The joinery is still cut by hand.

"Radiant heat under rubber mats. The horses know the difference."

214

Barns completed

30+

Years of craft

19

States served

4.9★

Average rating

Completed Builds

Three clients. One tradition.

Browse full gallery →
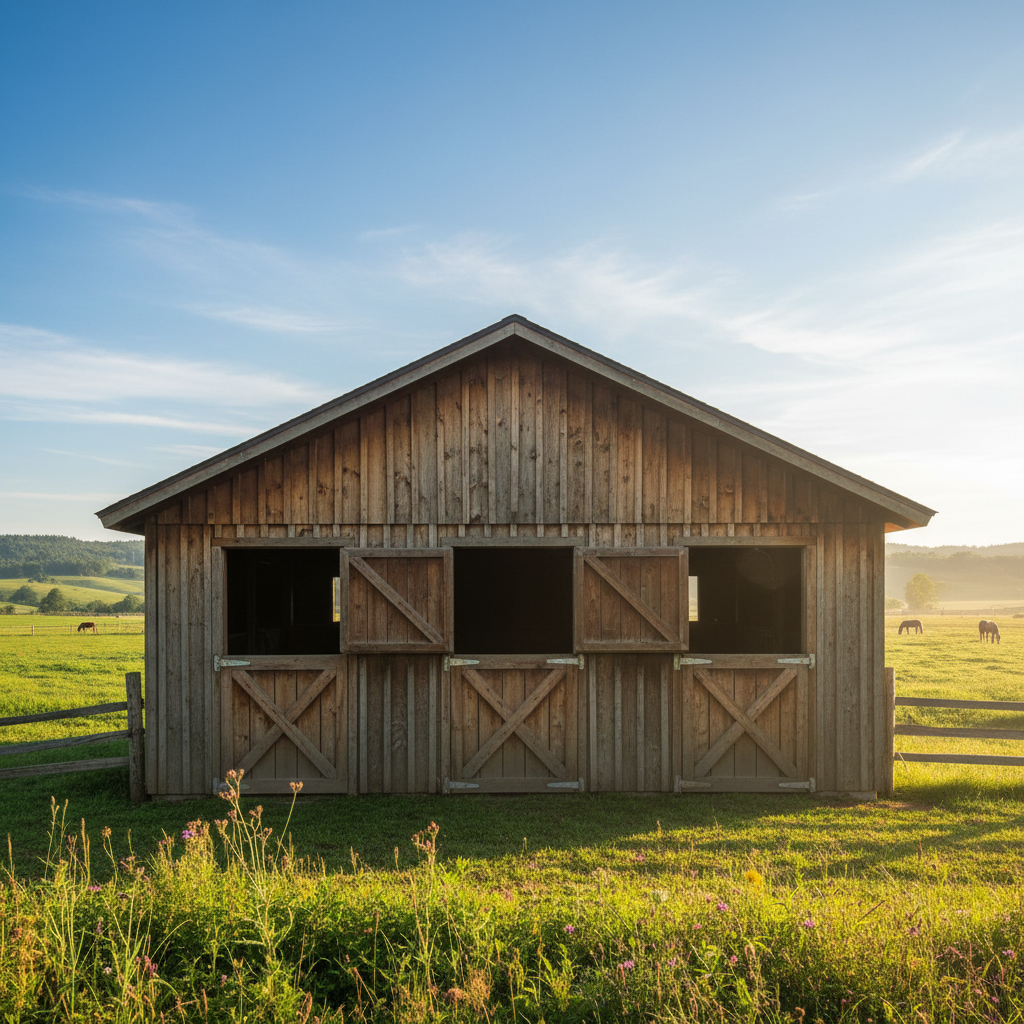
Small three-stall timber barn with Dutch doors open to a green pasture on a sunny morning
Hobby Farm · 3–6 stalls
First barn — three stalls, hay loft, tack room

The Hobby Farmer

You've got two horses, a few acres, and a vision. We'll help you build something that fits your land, your budget, and the way you actually use it — not a generic kit barn dropped on a pad.

Starting at three stalls, our hobby-farm builds include natural ventilation, rubber-mat stalls, a small tack room, and a hay drop from the loft. Timber-framed so it can grow with you.

Design a Small Barn
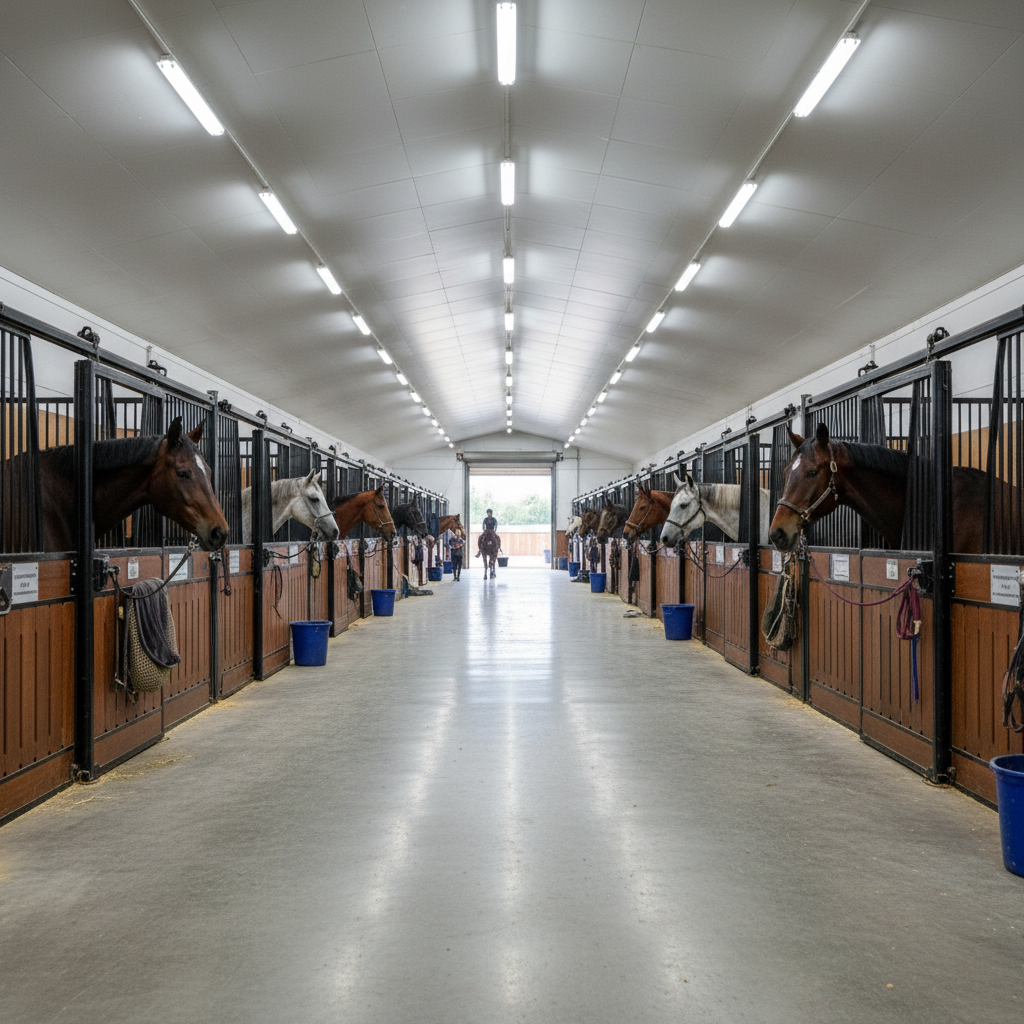
Interior of a large equestrian facility with wide aisle, bright overhead lighting, and multiple stall fronts with horses
Competition · 12–30 stalls
Twenty stalls, wash racks, heated tack room

The Competitive Facility

Dressage riders, eventers, and hunter-jumper trainers need more than stalls. They need aisle width that accommodates two horses being tacked at once, wash racks with warm water on demand, and tack rooms that stay dry in February.

Our competition-facility builds are engineered for daily working use: 14-foot aisles, radiant heat under wash-rack mats, climate-controlled tack rooms, and a viewing room or office above the entrance.

Explore Facility Builds
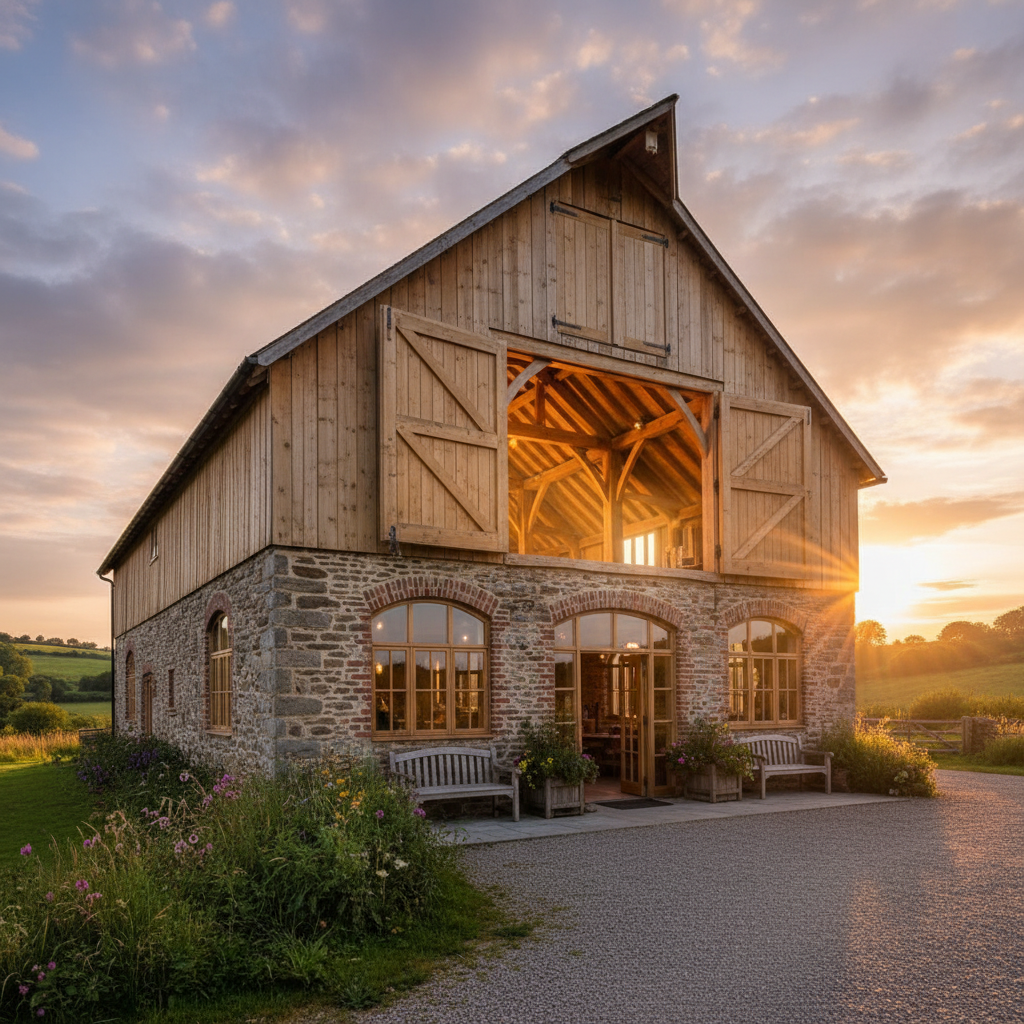
Rustic converted dairy barn with original stone foundation and new timber-framed interior visible through open hay loft doors
Conversion · Existing structure
Old dairy structure reimagined for horses

The Conversion Project

You already have the bones — a century-old dairy barn, a pole shed, a tobacco barn. We assess the existing structure, reinforce what's sound, and rework the interior for equine use without erasing the character that made you fall in love with the property.

Conversion projects require a site assessment before any drawings. We evaluate the foundation, existing framing, drainage, and natural light before proposing a scope. Many of our most beautiful builds started as someone else's problem.

Talk About a Conversion
Materials & Craft

What goes into every board.

We specify materials the way a saddler specifies leather — not by price, but by how they'll age.

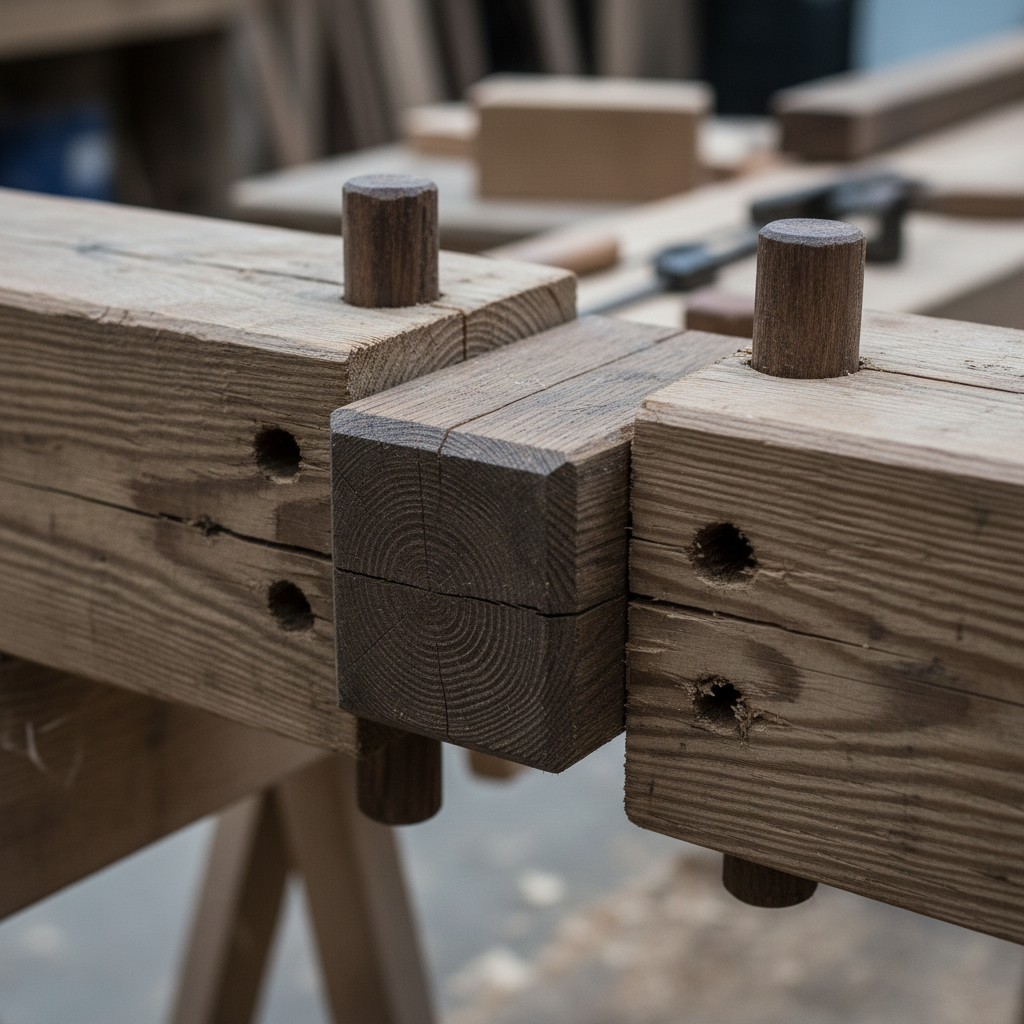
Close-up detail of hand-cut mortise and tenon timber joinery with wooden peg visible in white oak beam
30 years of refinement

The joinery is the structure. No hidden hardware.

Every joint is cut to fit the specific pieces of wood it joins. We don't use metal gussets or structural connectors in the primary frame — the geometry carries the load, the way it has for five hundred years.

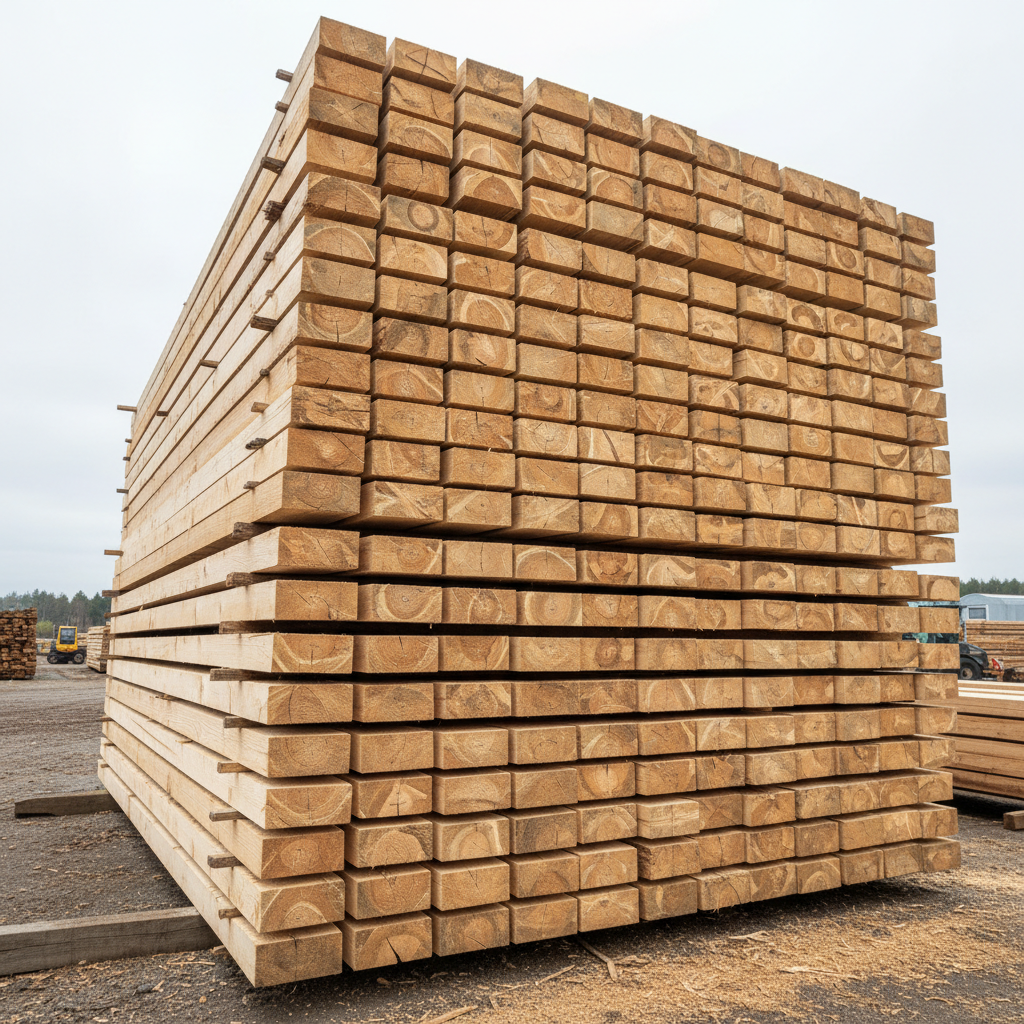
Stacked white oak timber beams in a sawmill yard showing the grain and natural color of the wood

White Oak

Air-dried · Locally sourced · Naturally rot-resistant

Standing Seam Roof

50-year Galvalume. Concealed fasteners. Sheds snow cleanly.

Cedar Board & Batten

Western red cedar. No chemical treatment needed. Weathers to silver-gray.

White Oak Framing

Air-dried, locally sawn white oak for all primary framing. Harder than Douglas fir, naturally rot-resistant, dimensionally stable across the decades.

Hand-Cut Joinery

Mortise-and-tenon joints cut by hand and secured with white oak pegs. No metal plates in the frame — the structure is held by geometry and wood.

Standard Add-Ons

Wash Racks

Hot & cold water, rubber mats, tie rings

Heated Tack Rooms

Radiant floor heat, cedar-lined walls

Hay Lofts

Engineered floor, hay drop, pulley access

Dutch Doors

Custom-built solid-wood, hardware included

Run-In Sheds

Attached or freestanding, any dimension

Viewing Rooms

Above-entry offices with arena sightlines

Get Started

Your barn starts here.

Three ways in. Each one earns its click differently.

For the curious

Design Your Barn

Choose your stall count, roofline style, and add-ons. Takes six minutes. Gives you a real ballpark and a starting point for conversation.

  • Stall count & layout
  • Roofline style
  • Wash bays, hay lofts, tack rooms
  • Instant estimate range
Open Configurator
For the skeptical

Browse Completed Barns

214 finished builds, filterable by size, discipline, and region. See the actual work — not renderings, not stock photos.

  • Filter by stall count
  • Filter by discipline
  • Before & after conversions
  • Client notes on each build
View Gallery
For the ready

Request a Site Visit

We come to you. One visit, no charge. We walk your land and tell you honestly what's possible.

Trusted by farms & facilities across

Virginia Horse CenterSycamore Ridge StableBlue Ridge DressageHollow Creek FarmMeadowbrook EquestrianThornberry StablesRolling Pasture FarmCedar Hill HorsesVirginia Horse CenterSycamore Ridge StableBlue Ridge DressageHollow Creek FarmMeadowbrook EquestrianThornberry StablesRolling Pasture FarmCedar Hill Horses